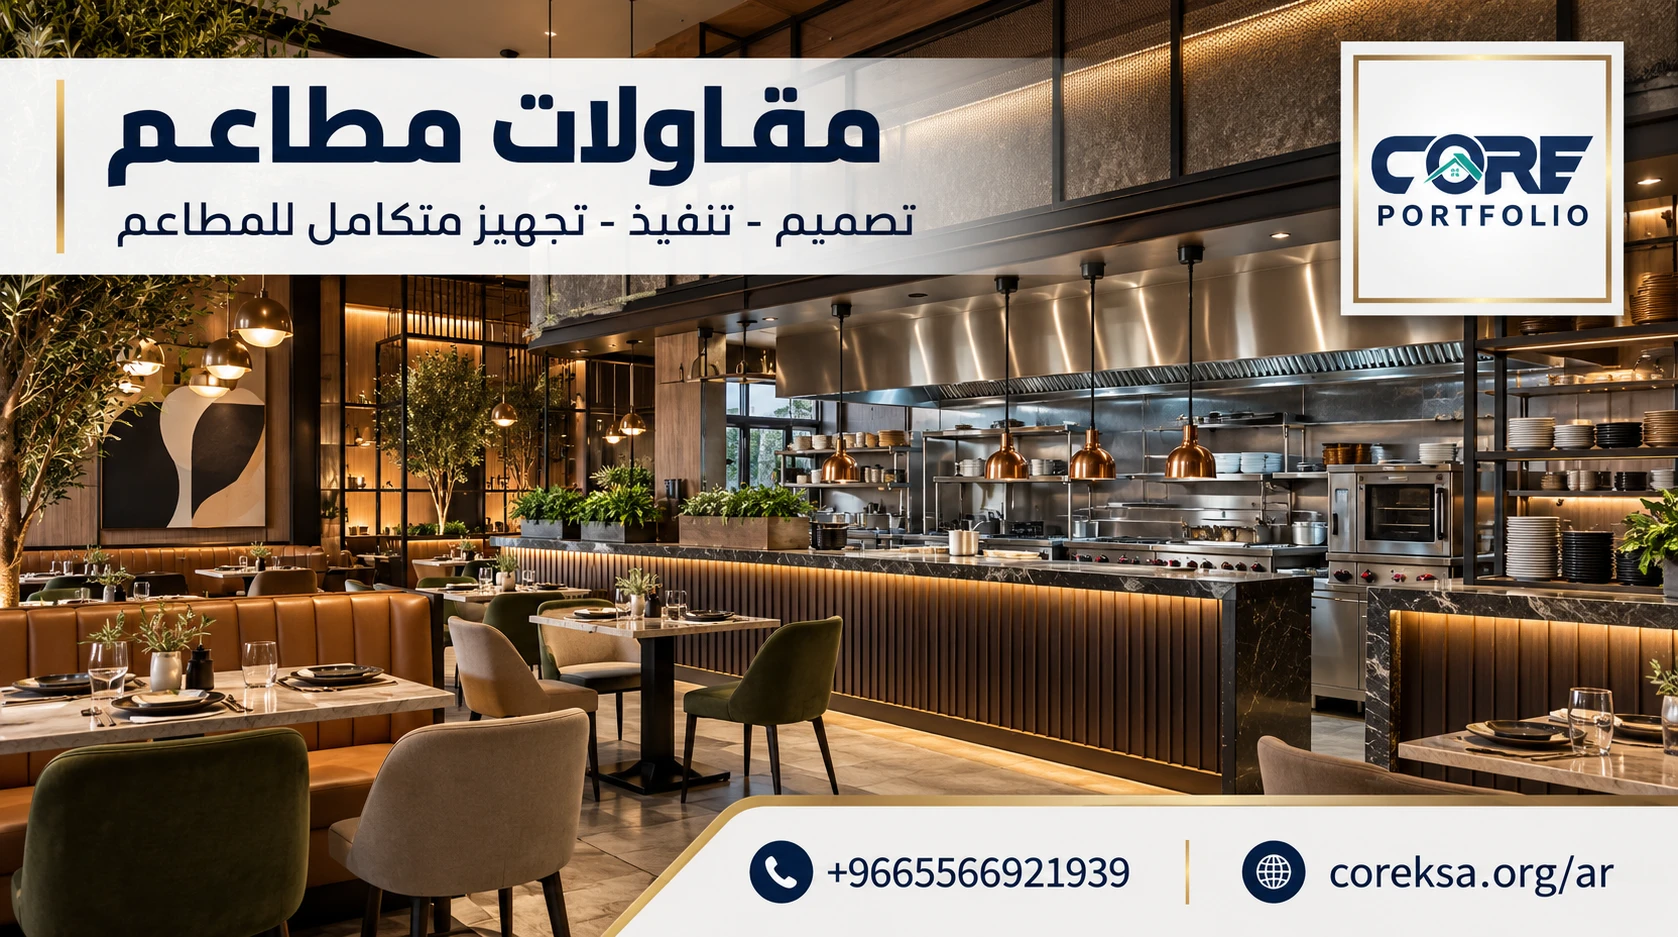
Restaurant contracting plays a crucial role in preparing food and beverage establishments for successful operations. It includes interior design, construction, finishing works, electrical and plumbing installations, ventilation systems, and the preparation of food production and service areas. Coordinating these activities from the beginning helps avoid costly modifications and delays before opening.
Core Portfolio provides integrated restaurant design, construction, and interior fit-out solutions in Saudi Arabia, with an emphasis on quality, efficient space utilization, and the operational requirements of each project.
In this guide, you'll discover the main restaurant contracting services, project development stages, commercial kitchen requirements, construction regulations, cost factors, and the essential criteria for selecting a qualified contractor.
Restaurant Contracting Company in Saudi Arabia
Core Portfolio is a company specializing in restaurant contracting and commercial project design and construction in Saudi Arabia. Its services range from assessing project requirements and developing designs to construction, finishing, interior fit-out, and handover.
The company's portfolio includes projects in the food and beverage sector, including restaurants, cafés, and service outlets. Its capabilities also cover civil and construction works, as well as mechanical, electrical, and plumbing (MEP) systems.
This integrated approach allows restaurant owners to coordinate different stages of their projects within a structured execution plan instead of managing every activity separately.
Restaurant Contracting Services Offered by Core Portfolio
Restaurant requirements vary according to floor area, business concept, menu, and service model. Each establishment therefore requires solutions tailored to its operational needs.
Core Portfolio's restaurant contracting services, within its design and construction scope, include the following areas.
Restaurant Interior Design
Restaurant interior design influences the customer experience, comfort, and movement throughout the establishment. It also helps organize spaces in a way that reflects the restaurant's brand identity and service style.
Key design considerations include:
-
Dining areas: Arranging tables and seating according to customer capacity and circulation requirements.
-
Reception areas: Planning customer entry, waiting spaces, and order collection points.
-
Lighting: Combining general and accent lighting to create a welcoming atmosphere without compromising visibility.
-
Colors and materials: Selecting finishes that reflect the restaurant's brand while withstanding frequent use.
-
Visual identity: Coordinating interior features and decorative elements to deliver a consistent customer experience.
Effective interior design for restaurants extends beyond furniture and color selection. It also considers the relationship between dining, service, and circulation areas to make the best use of available space.
Restaurant Design and Construction
Restaurant design and construction requires continuous coordination between architectural concepts and technical works on site to ensure that approved plans are translated into functional spaces.
Depending on the project scope, these services may include:
-
Architectural and interior design development.
-
Partition walls, ceilings, and structural modifications.
-
Flooring and interior finishing works.
-
Electrical installations and lighting.
-
Water supply and drainage systems.
-
HVAC and ventilation systems.
-
Installation of fixed elements and contracted equipment.
Core Portfolio provides Design & Build services, integrating design planning with construction activities to coordinate project stages and reduce conflicts between different technical disciplines.
Construction and Finishing Works
New restaurant developments may require civil works or modifications to existing layouts before interior finishing begins.
Depending on the property's condition and approved plans, this stage may involve partitions, flooring, ceilings, doors, wall cladding, painting, fixed furniture, and service areas.
Finishing materials should be selected according to their intended use, particularly in areas exposed to moisture, frequent cleaning, and heavy foot traffic.
Safety, maintenance requirements, and the durability of materials should also be considered before approval.
Mechanical, Electrical, and Plumbing Works
Electrical, HVAC, ventilation, and plumbing systems are essential to restaurant operations because they directly affect the establishment's ability to function efficiently.
These works may include electrical load planning, equipment connections, air conditioning, kitchen exhaust ventilation, water supply, and drainage systems.
Core Portfolio provides mechanical, electrical, and plumbing solutions as part of its construction services, with technical requirements determined according to each project's needs.
Stages of Restaurant Construction and Fit-Out
A qualified restaurant construction company should follow a structured process that defines the required activities and their execution sequence.
This helps prevent finishing works from starting before the necessary infrastructure is completed.
1. Understanding the Restaurant Concept and Operational Requirements
The first stage involves identifying the restaurant concept, menu, food preparation methods, and service model.
This could include dine-in service, takeaway, delivery, or drive-through operations.
The available floor area, staffing requirements, expected customer capacity, storage areas, and food preparation zones must also be assessed.
These details help develop plans that support the restaurant's actual operations.
2. Preparing Designs and Technical Drawings
Operational requirements are translated into layouts showing the arrangement of functional areas, entrances, exits, equipment locations, and circulation routes.
Depending on the contract, deliverables may include architectural drawings, 3D visualizations, electrical plans, mechanical layouts, and plumbing drawings.
3. Reviewing Regulatory and Technical Requirements
Before construction starts, the project must be assessed against the regulations and technical requirements associated with the restaurant's activity, location, and service model.
This stage helps identify the necessary provisions that should be incorporated into the plans before site execution.
4. Construction and Infrastructure Installation
This stage includes site preparation, partition works, and the installation of essential infrastructure.
Electrical systems, water supply, drainage, air conditioning, and ventilation should be coordinated to avoid conflicts between installations.
5. Interior Finishing and Fit-Out
Once the main infrastructure is completed, flooring, ceilings, wall finishes, lighting, and fixed interior elements can be installed.
Dining, reception, and service areas are then prepared, while equipment locations are coordinated according to the approved drawings.
6. Testing, Inspection, and Handover
The final stage involves reviewing completed works, testing installed systems, and confirming that the agreed contractual items have been delivered.
Technical issues should be addressed before final handover, while any mandatory regulatory inspections and approvals must be completed as applicable.
Commercial Kitchen Fit-Out and Equipment Planning
Commercial kitchen fit-out is one of the most important elements of restaurant development. Kitchen efficiency depends on the arrangement of work zones, equipment locations, and staff circulation rather than simply the number of appliances installed.
Planning begins with understanding the menu and expected production volume, followed by organizing spaces according to the sequence of food preparation and service.
The main functional areas include:
-
Receiving and storage: Allocating appropriate areas for receiving ingredients and storing different food products.
-
Food preparation: Organizing washing and preparation stations while maintaining necessary separation to reduce cross-contamination.
-
Cooking: Positioning cooking equipment according to workflow and ventilation requirements.
-
Order assembly: Creating efficient spaces for plating, packaging, and order collection.
-
Washing areas: Providing suitable facilities for cleaning utensils and equipment.
-
Waste management: Planning waste collection points and circulation routes away from food preparation areas in accordance with relevant requirements.
Essential Commercial Kitchen Equipment
The required equipment depends on the restaurant's concept, menu, and food preparation process.
| Equipment Category | Main Function |
|---|---|
| Cooking equipment | Ovens, grills, fryers, and other cooking appliances |
| Refrigeration and freezing | Storing ingredients and food at appropriate temperatures |
| Preparation equipment | Worktables, cutting appliances, and food processing equipment |
| Washing equipment | Cleaning utensils, equipment, and ingredients in designated areas |
| Exhaust systems | Extracting heat, vapors, and cooking-related contaminants |
| Storage units | Organizing utensils, ingredients, and kitchen supplies |
Equipment dimensions and technical requirements should be confirmed before finalizing electrical, plumbing, and ventilation installations.
The supply and installation of commercial kitchen equipment should be clearly defined in the contracting agreement to distinguish building fit-out activities from operational equipment procurement.
Restaurant Construction Regulations in Saudi Arabia
Restaurant contracting in Saudi Arabia requires attention to municipal regulations, the Saudi Building Code, and requirements issued by relevant authorities.
Specific obligations depend on the business activity, establishment type, and building characteristics.
Important considerations include:
-
Licensing: Confirming municipal licensing requirements and any activity-related approvals.
-
Fire safety: Designing and installing appropriate fire protection systems according to applicable regulations.
-
Ventilation and air conditioning: Providing systems suited to cooking operations, thermal loads, and indoor air quality requirements.
-
Walls and floors: Selecting finishes that meet applicable hygiene, safety, and slip-resistance requirements.
-
Water supply and drainage: Planning suitable connections for equipment and daily operations.
-
Food safety: Incorporating appropriate separation between activities, preparation areas, and food storage requirements.
Detailed requirements may differ between traditional restaurants, central kitchens, fast-food establishments, and specialized food businesses.
Restaurant owners should consult the current regulations issued by the Ministry of Municipalities and Housing and the Saudi Building Code before finalizing construction plans.
How Much Does Restaurant Contracting Cost in Saudi Arabia?
The cost of restaurant contracting varies according to the establishment's size, existing site conditions, finishing specifications, and operational requirements.
There is no single construction cost suitable for every restaurant project.
The main pricing factors include:
| Factor | Impact on Project Cost |
|---|---|
| Restaurant size | Determines the volume of finishing, installation, and fit-out works |
| Site condition | New premises may require different work from an existing restaurant renovation |
| Restaurant concept | Full-service restaurants, fast-food outlets, cafés, and central kitchens have different requirements |
| Interior design | Material specifications and customized features affect the budget |
| HVAC and ventilation | Costs depend on cooking equipment, thermal loads, and the space |
| Kitchen equipment | Depends on the equipment list, production capacity, and procurement scope |
| Contracting scope | Design-only, construction-only, and turnkey projects involve different services |
How to Request an Accurate Restaurant Fit-Out Quotation
Before requesting a quotation, prepare the floor plan, property area, restaurant concept, primary equipment list, and preferred finishing standard.
A clear quotation should identify included and excluded items, materials, specifications, expected timelines, and the process for approving additional work.
Planning to open a new restaurant or renovate an existing one?
Share your project's area, restaurant concept, and operational requirements with Core Portfolio to discuss suitable design, construction, and interior fit-out services.
Contact Core Portfolio to Discuss Your Restaurant Project
How to Choose the Right Restaurant Fit-Out Contractor
Choosing a restaurant fit-out contractor should involve more than selecting the lowest quotation.
The contractor must be capable of coordinating construction activities and delivering technical requirements within the agreed budget and timeline.
Before signing a contract, consider the following:
-
Restaurant project experience: Review completed projects similar in business model and operational requirements.
-
Defined scope of work: Confirm responsibilities for design, construction, finishing, and equipment installation.
-
Technical coordination: Evaluate how architectural, electrical, mechanical, plumbing, and ventilation works will be coordinated.
-
Quotation details: Compare specifications, quantities, and exclusions rather than total costs alone.
-
Project schedule: Request a timeline that identifies major stages, inspections, and handover milestones.
-
Quality control: Ask about material inspections, site supervision, and system testing.
-
Contract terms: Review payment arrangements, variation procedures, warranties, and supply responsibilities.
This approach reduces misunderstandings and helps manage projects involving multiple technical disciplines and operational systems.
Why Choose Core Portfolio Among Restaurant Fit-Out Companies?
When comparing restaurant fit-out companies in Saudi Arabia, it is important to consider proven experience in commercial projects and the food and beverage sector, alongside the ability to coordinate design and construction.
Core Portfolio offers design, construction, and interior fit-out solutions, with strengths that include:
-
Integrated services: Design, construction, finishing, civil works, and MEP systems.
-
Food and beverage project experience: Its project portfolio includes restaurants, cafés, and food service outlets.
-
Client-focused planning: Developing solutions according to the nature and objectives of each project.
-
Execution coordination: Connecting architectural and technical activities within the agreed project scope.
-
Quality and commitment: Emphasizing clear processes and adherence to approved schedules and specifications.
Restaurant Projects in Core Portfolio's Portfolio
Core Portfolio showcases several food and beverage projects, including:
-
Meshaltet El Haga restaurant branches.
-
Harsh W Nos restaurant branches in Riyadh.
-
Rukn Al Bashawat restaurant projects.
-
Tart Bakery & Specialty Coffee.
-
Dunkin' Donuts and Popeyes drive-through outlet projects.
These examples highlight the range of food and beverage establishments represented in the company's project portfolio, from restaurants and cafés to quick-service outlets.
Explore the Core Portfolio Projects Gallery to review examples of the company's work before choosing a contractor.
Common Mistakes to Avoid During Restaurant Construction
Some early project decisions can result in expensive modifications during construction or affect operational efficiency after opening.
Common mistakes include:
-
Starting finishing works before confirming equipment layouts: This may require electrical or plumbing installations to be modified.
-
Prioritizing appearance over operational efficiency: Poor planning can restrict service routes and food preparation areas.
-
Ignoring equipment loads: This can affect electrical capacity, ventilation, and air conditioning requirements.
-
Choosing unsuitable finishing materials: Increases maintenance and replacement needs in heavily used areas.
-
Failing to define equipment procurement responsibilities: Can lead to disputes regarding what is included in the contract price.
-
Delaying regulatory reviews: May result in changes to drawings or completed construction work.
Developing a comprehensive plan before construction begins helps address these challenges and establish clear technical and operational responsibilities.
Start Your Restaurant Contracting Project with Core Portfolio
Whether you're preparing to open a new restaurant or renovate an existing outlet, a successful project begins with defining operational requirements, design objectives, and technical works before construction starts.
Core Portfolio provides restaurant contracting, design, construction, and interior fit-out services for commercial projects in Saudi Arabia, supported by experience in the food and beverage sector.
Contact our team and share your restaurant's location, size, concept, and current development stage to discuss suitable solutions and the required scope of work.